
FOR SALE
201 TERRACE MOUNTAIN DRIVE
201 TERRACE MOUNTAIN DRIVE , WEST LAKE HILLS, TX 78746
Price Upon Request
DESCRIPTION
A transcendent vision of architectural brilliance, this extraordinary residence stands as a true masterpiece born from the visionary collaboration between the owners, A Parallel Architecture and Arrowhead Construction. More than a mere home, this is a living work of art that defies conventional metrics, where every angle, every material choice, and every spatial relationship has been meticulously orchestrated to create an unprecedented residential experience in West Lake Hills.
Commanding breathtaking views of Austin’s skyline and the rolling hill country beyond, this custom-designed sanctuary represents the pinnacle of contemporary architectural expression sitting on over 2 acres. The striking interplay of steel, stone, concrete, glass, and natural wood creates a harmonious dialogue between built form and natural environment, eschewing traditional residential conventions in favor of bold, sculptural spaces that elevate daily living to an art form.
A dramatic entry sequence unfolds via a floating bridge to the front door, while a cascading stone stairway leads to an inspired outdoor living space below. Here, a mesmerizing reflection pond and water feature threads through the property, flowing beneath the suspended main living area in a masterful integration of architecture and landscape.
The main living space hovers magnificently over the infinity pool, wrapped in walls of glass that frame panoramic city views like living artwork. A sculptural fireplace anchors the space, which flows seamlessly into a dining area and chef’s kitchen. The kitchen itself is a study in refined minimalism, featuring a monolithic marble island with waterfall edges, ingeniously designed low-profile cabinetry, and a professional-grade butler’s pantry concealed beyond.
The primary suite epitomizes the home’s artistic vision, with a floating fireplace creating a subtle division between sleeping and sitting areas while maintaining the spatial poetry that defines the entire residence. Dual bathrooms and closets have been crafted with the same unwavering attention to detail and material excellence.
The lower level reveals two graciously appointed guest suites and a dramatic two-story media room with kitchenette, all opening to the outdoor living terrace and pool. The exterior spaces are equally compelling, with an infinity-edge pool that appears to merge with the horizon, and thoughtfully preserved natural landscaping that creates a verdant sanctuary. An outdoor kitchen, discreetly positioned in the breezeway, preserves the purity of the views while providing an ideal setting for al fresco entertaining.
This is not simply a home to be measured by square footage or market comparables – it is an architectural tour de force, a bespoke creation that celebrates the intersection of art, nature, and daily life. For the discerning collector who understands that true luxury lies in the poetry of space and the mastery of design, this singular residence represents an unparalleled opportunity to own a genuine architectural masterpiece.
SHARE PROPERTY
LOCATION
STATUS
For Sale
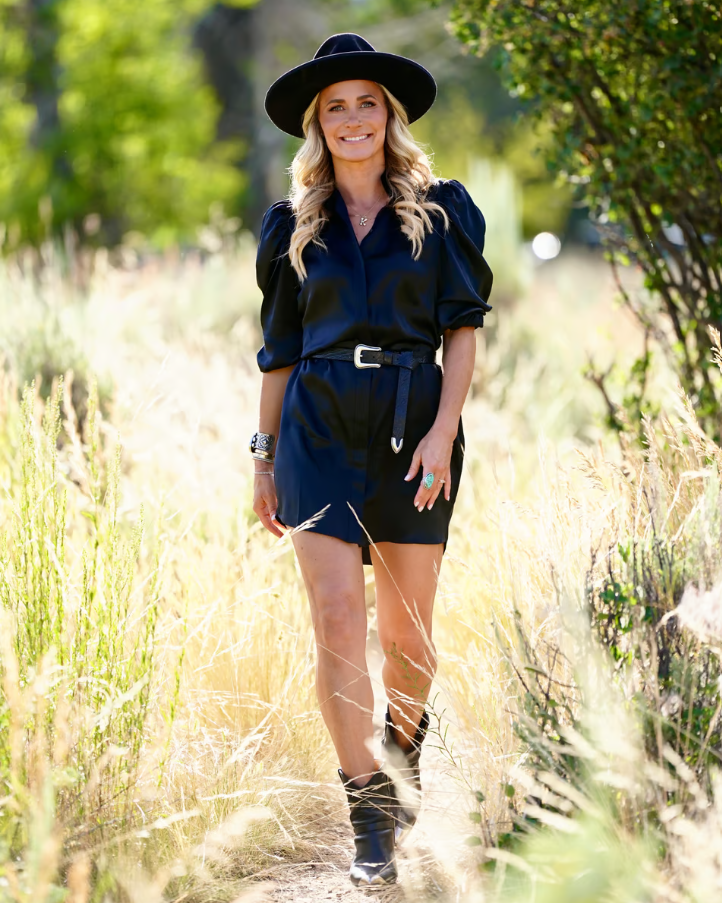
KUMARA WILCOXON
TITLE
Global Real Estate Advisor
#1 Luxury Realtor in Austin (2020, 2021, 2022, 2023)
#1 Sotheby’s International Realty Agent Worldwide
Member of the Elite25
Member of Luxury League Austin
Member of Metier Maison
Member of Sotheby’s International Reality Market Leaders
PHONE
512.423.5035
kumara@sothebysreality.com
PROPERTY AMENTIES
INTERIOR
TOTAL BEDROOMS : 3
HALF BATHROOMS : 1
FULL BATHROOMS : 3
OTHER INTERIOR FEATURES :
Fireplace in Master BR, Two-story Family Room, Vaulted Ceilings, Walk-in Closet, Wet Bar, Wine Cellar, Stall Shower and Tub, Designer Kitchen, Gourmet Kitchen, Marble Countertop
EXTERIOR
GARAGE SPACE : 3.0
OTHER EXTERIOR FEATURES : Gardens, Courtyard, Outdoor Kitchen, Patio
PARKING : Attached Garage
SALES PRICE : $14,950,000
AREA & LOT
LOT AREA : 3.63 Acres
LIVING AREA : 7,159 Sq.Ft.
MLS ID : 5QXB6F
YEAR BUILT : 2015
ARCHITECTURE STYLES : 2 Story
TYPE : Residential
STATUS : For Sale
FINANCE
PRICE UPON REQUEST
MOVE TO HAPPY'S SIMILAR LISTINGS
Representing a Bespoke Collection of Austin’s Finest Properties.
PRICE UPON REQUEST
201 Terrace Mountain Drive , West Lake Hills , TX 78746
3 Beds | 4 Baths | 4,878 SQ.FT.
$14,950,000
8818 Big View Drive , Austin , TX 78730
5 Beds | 5 Baths | 7,159 SQ.FT
$17,500,000
1508 Wildcat Hollow , West Lake Hills , TX 78746
6 Beds | 10 Baths | 8,051 SQ.FT.
PRICE UPON REQUEST
1208 Rockcliff , Austin . TX 78746
6 Beds | 10 Baths | 8,051 Sq.FT.
WORK WITH MOVE TO HAPPY
Global Connections. Local Expertise. World Class Marketing.
Whether buying or selling, Kumara delivers service beyond comparison. Kumara works closely with each of her clients to find their ultimate property in the most premier locations, and secures the best deal. When listing real estate, Kumara maximizes each property’s market value with her unmatched marketing strategy.